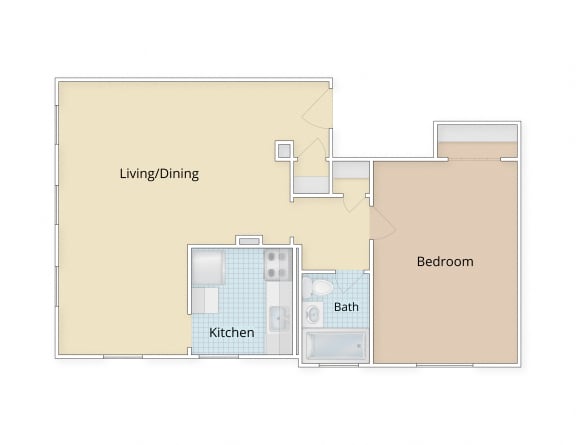
Discover the epitome of comfort and convenience in the variety of floor plans at Mason Hall. Nestled in the heart of Old Town, our luxury apartments redefine modern living with a perfect blend of functionality, style, refined amenities and a prime location. Our floor plans offer stainless steel appliances and hardwood floors, and ceiling fans. Enjoy the convenience of fixed utilities fees with gas and water included. Situated just minutes away from Potomac Yard, Del Rey and Washington DC, Mason Hall is where your dream home becomes a reality.
One bedroom apartment with 1 bathroom. Approximately 646 to 719 square feet. Floor plans are artist's rendering. All dimensions are approximate.
Actual product and specifications may vary in dimension or detail.
Not all features available in every apartment. Prices and availability are subject to change. Please contact a representative for details.
One bedroom apartment with 1 bathroom. Approximately 646 to 719 square feet. Floor plans are artist's rendering. All dimensions are approximate.
Actual product and specifications may vary in dimension or detail.
Not all features available in every apartment. Prices and availability are subject to change. Please contact a representative for details.
One bedroom apartment with 1 bathroom. Approximately 646 to 719 square feet. Floor plans are artist's rendering. All dimensions are approximate.
Actual product and specifications may vary in dimension or detail.
Not all features available in every apartment. Prices and availability are subject to change. Please contact a representative for details.
One bedroom apartment with 1 bathroom. Approximately 646 to 719 square feet. Floor plans are artist's rendering. All dimensions are approximate.
Actual product and specifications may vary in dimension or detail.
Not all features available in every apartment. Prices and availability are subject to change. Please contact a representative for details.
One bedroom apartment with 1 bathroom. Approximately 646 to 719 square feet. Floor plans are artist's rendering. All dimensions are approximate.
Actual product and specifications may vary in dimension or detail.
Not all features available in every apartment. Prices and availability are subject to change. Please contact a representative for details.
One bedroom apartment with 1 bathroom. Approximately 646 to 719 square feet. Floor plans are artist's rendering. All dimensions are approximate.
Actual product and specifications may vary in dimension or detail.
Not all features available in every apartment. Prices and availability are subject to change. Please contact a representative for details.
One bedroom apartment with 1 bathroom. Approximately 646 to 719 square feet. Floor plans are artist's rendering. All dimensions are approximate.
Actual product and specifications may vary in dimension or detail.
Not all features available in every apartment. Prices and availability are subject to change. Please contact a representative for details.
One bedroom apartment with 1 bathroom. Approximately 646 to 719 square feet. Floor plans are artist's rendering. All dimensions are approximate.
Actual product and specifications may vary in dimension or detail.
Not all features available in every apartment. Prices and availability are subject to change. Please contact a representative for details.
One bedroom apartment with 1 bathroom. Approximately 646 to 719 square feet. Floor plans are artist's rendering. All dimensions are approximate.
Actual product and specifications may vary in dimension or detail.
Not all features available in every apartment. Prices and availability are subject to change. Please contact a representative for details.
One bedroom apartment with 1 bathroom. Approximately 646 to 719 square feet. Floor plans are artist's rendering. All dimensions are approximate.
Actual product and specifications may vary in dimension or detail.
Not all features available in every apartment. Prices and availability are subject to change. Please contact a representative for details.
One bedroom apartment with 1 bathroom. Approximately 646 to 719 square feet. Floor plans are artist's rendering. All dimensions are approximate.
Actual product and specifications may vary in dimension or detail.
Not all features available in every apartment. Prices and availability are subject to change. Please contact a representative for details.
One bedroom apartment with 1 bathroom. Approximately 646 to 719 square feet. Floor plans are artist's rendering. All dimensions are approximate.
Actual product and specifications may vary in dimension or detail.
Not all features available in every apartment. Prices and availability are subject to change. Please contact a representative for details.
One bedroom apartment with 1 bathroom. Approximately 646 to 719 square feet. Floor plans are artist's rendering. All dimensions are approximate.
Actual product and specifications may vary in dimension or detail.
Not all features available in every apartment. Prices and availability are subject to change. Please contact a representative for details.
One bedroom apartment with 1 bathroom. Approximately 646 to 719 square feet. Floor plans are artist's rendering. All dimensions are approximate.
Actual product and specifications may vary in dimension or detail.
Not all features available in every apartment. Prices and availability are subject to change. Please contact a representative for details.
Get Notified
Floor Plan Video
3D Tour
Total Monthly Leasing Price
Base monthly rent
Utilities and services
Estimated monthly cost
1 Month Free on Select Units!*
*Must move in by 11/15. Restrictions apply, see leasing office for details.

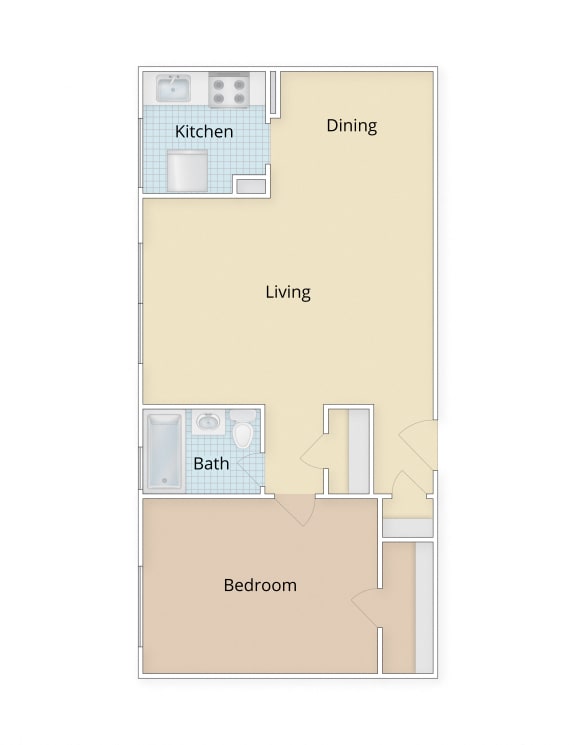
.jpg "Mason Hall Apartments Alexandria, VA One Bedroom Floor Plan")
.jpg "Mason Hall Apartments Alexandria, VA One Bedroom Floor Plan")
.jpg "Mason Hall Apartments Alexandria, VA One Bedroom Floor Plan")
.jpg "Mason Hall Apartments Alexandria, VA One Bedroom Floor Plan")
.jpg "Mason Hall Apartments Alexandria, VA One Bedroom Floor Plan")
.jpg "Mason Hall Apartments Alexandria, VA One Bedroom Floor Plan")
.jpg "Mason Hall Apartments Alexandria, VA One Bedroom Floor Plan")
.jpg "Mason Hall Apartments Alexandria, VA One Bedroom Floor Plan")
.jpg "Mason Hall Apartments Alexandria, VA One Bedroom Floor Plan")
.jpg "Mason Hall Apartments Alexandria, VA One Bedroom Floor Plan")
.jpg "Mason Hall Apartments Alexandria, VA One Bedroom Floor Plan")
.jpg "Mason Hall Apartments Alexandria, VA One Bedroom Floor Plan")